
Listing Courtesy of: SCRANTON as distributed by MLS GRID / Listed By: Leah Gianacopoulos, ERA One Source Realty
492 N Main Street Archbald, PA 18403
Active (70 Days)
$299,000 (USD)
OPEN HOUSE TIMES
-
OPENSat, Oct 311:00 am - 12:30 pm
-
OPENSun, Oct 412 noon - 2:00 pm
Description
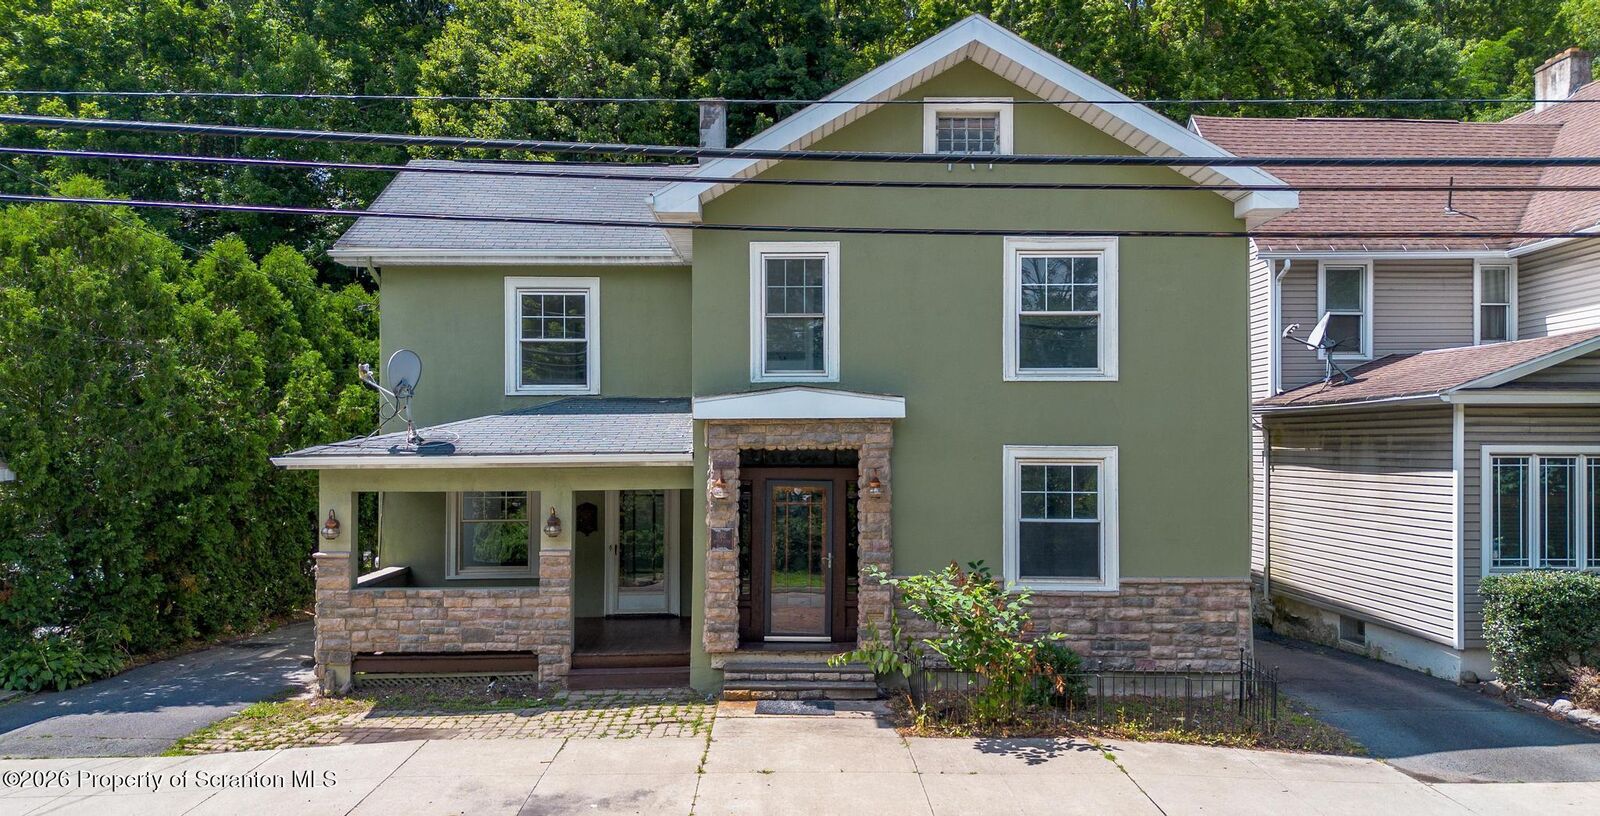
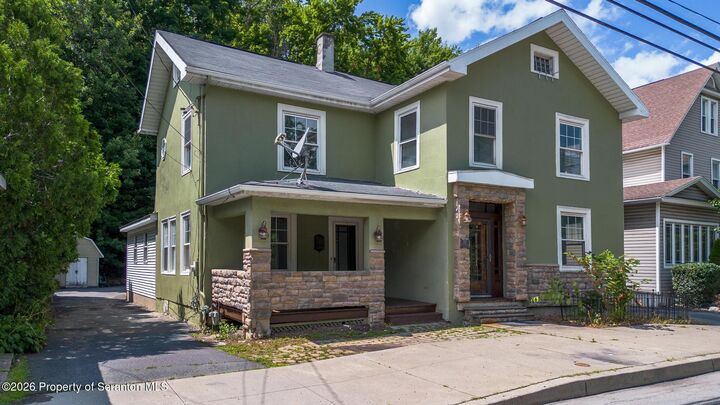
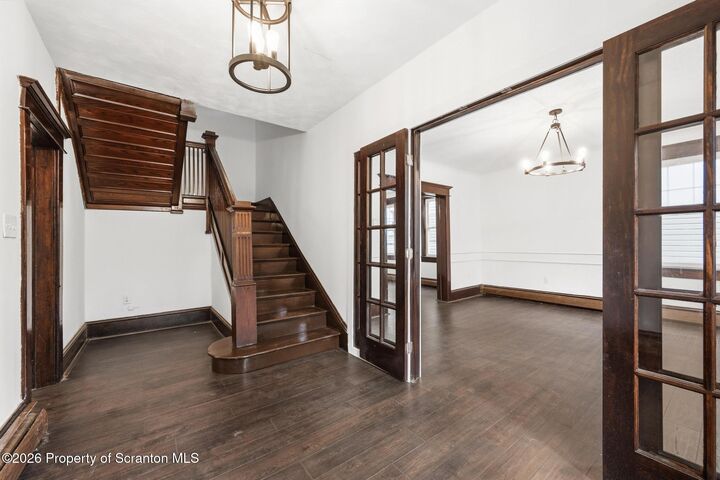
COMPLETELY RENOVATED AND MOVE-IN READY IN THE VALLEY VIEW SCHOOL DISTRICT! This is timeless charm and modern updates come together seamlessly. Rich in character, this home showcases beautiful original woodwork, solid wood doors, and classic architectural details that create a warm and inviting atmosphere.Step inside through the welcoming foyer and discover a thoughtfully designed floor plan that flows effortlessly from room to room. The spacious living room opens into a formal dining room, making it ideal for everyday living and entertaining alike. The heart of the home is the stunning, fully updated kitchen featuring granite countertops, brand-new appliances, and ample cabinetry, all overlooking a beautiful family room highlighted by a cozy fireplace. A convenient first-floor half bath completes the main level.Upstairs, you'll find a spacious primary suite with its own private bathroom, along with two additional generously sized bedrooms, a versatile bonus room perfect for a home office, playroom, or guest space, and a second full bathroom. The convenience of second-floor laundry adds to the home's functional layout.Offering well over 2,200 square feet of living space, this home provides the perfect blend of character, comfort, and modern convenience. Outside, enjoy a nice yard and driveway, providing plenty of space for outdoor enjoyment and parking. With its exceptional layout, tasteful updates, and enduring charm, this is a home you won't want to miss.
MLS #:
SC263612
SC263612
Taxes
$1,655(2025)
$1,655(2025)
Lot Size
6,098 SQFT
6,098 SQFT
Type
Single-Family Home
Single-Family Home
Year Built
1930
1930
Style
Traditional
Traditional
School District
Valley View
Valley View
County
Lackawanna County
Lackawanna County
Listed By
Leah Gianacopoulos, ERA One Source Realty
Source
SCRANTON
Last checked Oct 2 2026 at 1:35 AM GMT+0000
SCRANTON
Last checked Oct 2 2026 at 1:35 AM GMT+0000
Bathroom Details
- Full Bathrooms: 2
- Half Bathroom: 1
Interior Features
- Eat-In Kitchen
Kitchen
- Dishwasher
- Refrigerator
- Free-Standing Gas Range
Lot Information
- Level
- Rectangular Lot
- Landscaped
Property Features
- Fireplace: Gas
- Fireplace: Living Room
- Fireplace: Stone
- Foundation: Stone
Heating and Cooling
- Baseboard
- Natural Gas
- None
Basement Information
- Full
- Unfinished
Pool Information
- None
Flooring
- Vinyl
- Laminate
- Tile
- Hardwood
Exterior Features
- Roof: Composition
Utility Information
- Utilities: Electricity Connected
- Sewer: Public Sewer
Parking
- Off Street
- Asphalt
- Driveway
Stories
- Two
Living Area
- 2,281 sqft
Listing Price History
Date
Event
Price
% Change
$ (+/-)
Sep 28, 2026
Price Changed
$299,000
-6%
-$20,000
Jul 23, 2026
Listed
$319,000
-
-
Location
Disclaimer: Copyright 2026 Greater Scranton Board of Realtors. All rights reserved. This information is deemed reliable, but not guaranteed. The information being provided is for consumers’ personal, non-commercial use and may not be used for any purpose other than to identify prospective properties consumers may be interested in purchasing. Data last updated 10/1/26 18:35
Based on information submitted to the MLS GRID as of 10/2/2026 01:35. All data is obtained from various sources and may not have been verified by broker or MLS GRID. Supplied Open House Information is subject to change without notice. All information should be independently reviewed and verified for accuracy. Properties may or may not be listed by the office/agent presenting the information.
