
Listing Courtesy of: SCRANTON as distributed by MLS GRID / Listed By: Leah Gianacopoulos, ERA One Source Realty
117 Echo Drive Clarks Summit, PA 18411
Active (0 Days)
$679,000 (USD)
OPEN HOUSE TIMES
-
OPENFri, Oct 165:30 pm - 7:30 pm

Description
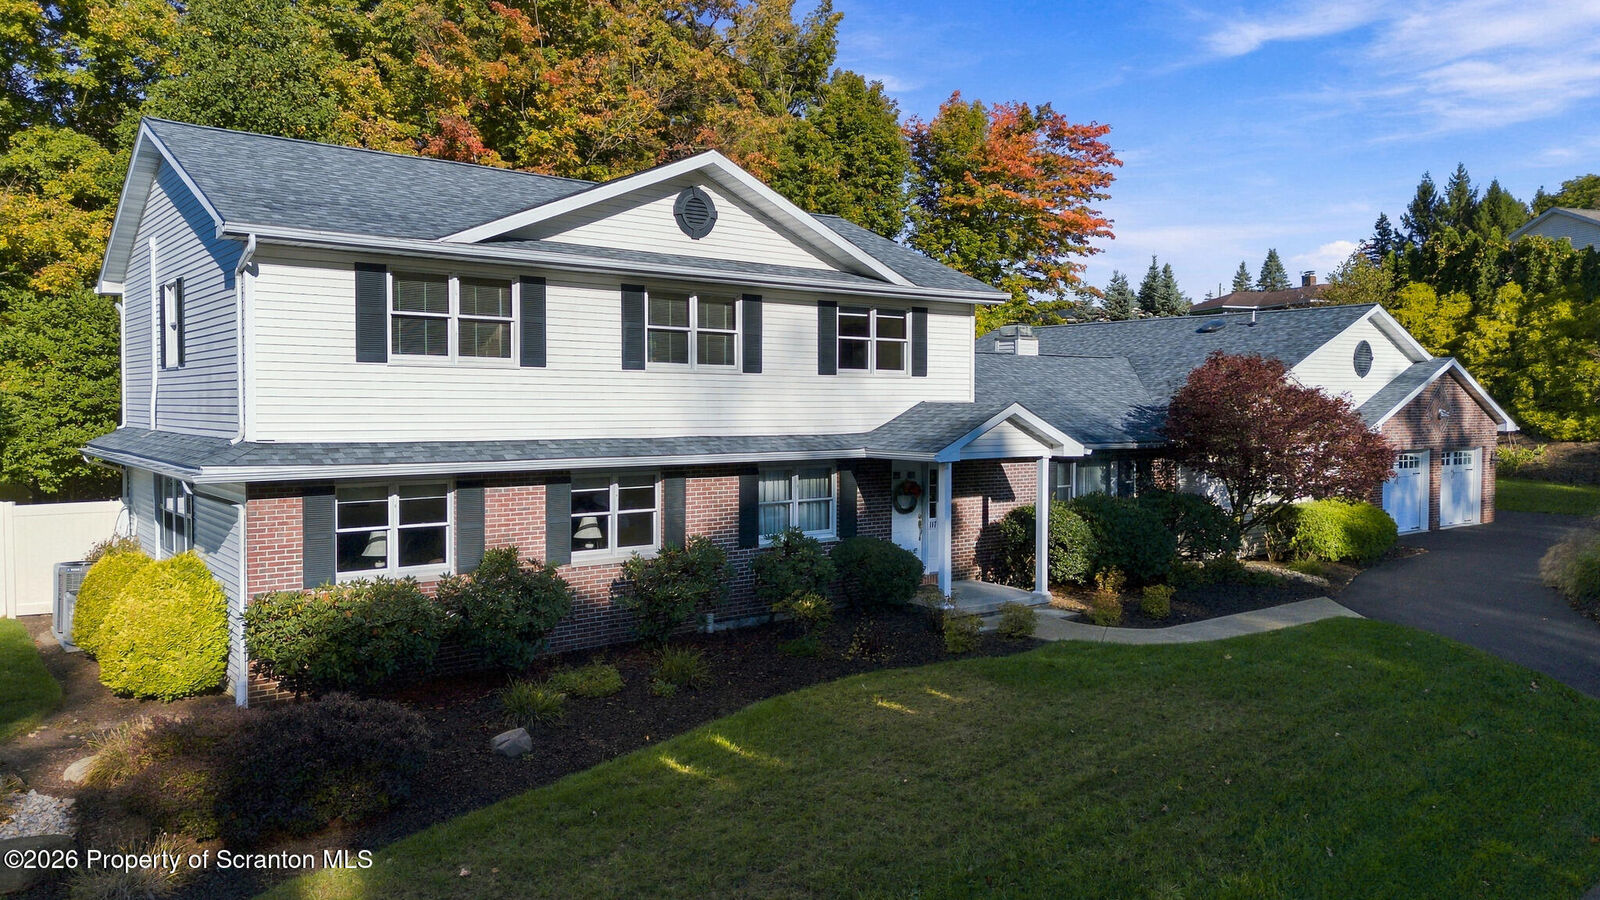
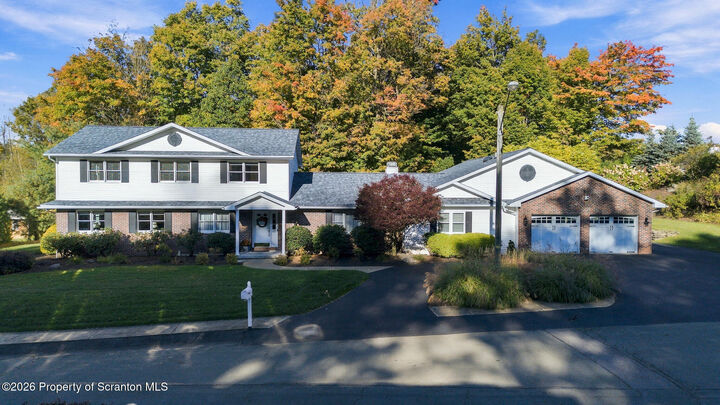
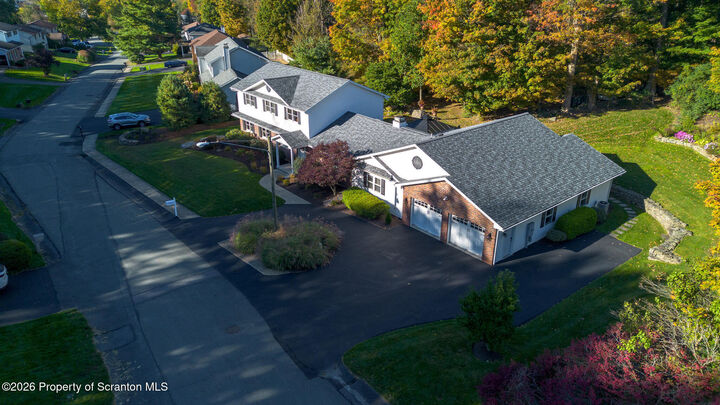
Welcome to this beautiful, one-owner Clarks Summit home, thoughtfully designed and meticulously maintained since 1990. Its cohesive, functional layout offers comfortable spaces that can adapt to a family's changing needs.The main level features travertine marble and cherry hardwood flooring throughout. The spacious kitchen includes cherry cabinetry, quartz countertops, stainless steel appliances, a generous eat-in area, and its own fireplace. The adjoining family room, formal living room, and dining room provide plenty of space for everyday living and entertaining.A large laundry/mudroom adds convenience and storage. A private den with a walk-in closet and access to a full bath offers exceptional flexibility as a home office, guest room, fifth bedroom, or in-law space. The heated and air-conditioned sunroom provides a comfortable retreat in every season while overlooking the backyard.Upstairs are three generously sized bedrooms, a full bathroom, and a spacious primary suite with an en-suite bath.Outside, mature landscaping and beautiful stonework create a private backyard in an established neighborhood. A covered patio and Trex deck are ideal for relaxing or entertaining, while the circular driveway and oversized four-car garage add convenience and functionality.Beautifully maintained and thoughtfully updated over the years, this home offers generous living space. Featuring a newer HVAC, new roof 2026 and much more! Its flexible floor plan invites you to imagine how each room might work for your lifestyle for years to come.
MLS #:
SC265146
SC265146
Taxes
$10,797(2026)
$10,797(2026)
Lot Size
0.35 acres
0.35 acres
Type
Single-Family Home
Single-Family Home
Year Built
1990
1990
Style
Traditional, Colonial
Traditional, Colonial
School District
Abington Heights
Abington Heights
Listed By
Leah Gianacopoulos, ERA One Source Realty
Source
SCRANTON
Last checked Oct 13 2026 at 8:07 PM GMT+0000
SCRANTON
Last checked Oct 13 2026 at 8:07 PM GMT+0000
Bathroom Details
- Full Bathrooms: 3
- Half Bathroom: 1
Interior Features
- Drywall
- Kitchen Island
- Entrance Foyer
- Eat-In Kitchen
- Walk-In Closet(s)
- Laundry: Laundry Room
- Chandelier
- Ceiling Fan(s)
- Laundry: Main Level
- Recessed Lighting
- Granite Counters
- Double Vanity
- In-Law Floorplan
Kitchen
- Dishwasher
- Microwave
- Refrigerator
- Washer
- Dryer
- Disposal
- Free-Standing Electric Range
- Freezer
Lot Information
- Level
- Not In Development
Property Features
- Fireplace: Family Room
- Foundation: Block
Heating and Cooling
- See Remarks
- Other
- Ceiling Fan(s)
- Central Air
Basement Information
- Full
- Finished
Pool Information
- None
Flooring
- Wood
- Tile
- Carpet
Exterior Features
- Roof: Shingle
Utility Information
- Utilities: Cable Connected, Electricity Available
- Sewer: Public Sewer
Parking
- Attached
- Garage
- Driveway
Stories
- Two
Living Area
- 4,401 sqft
Disclaimer: Copyright 2026 Greater Scranton Board of Realtors. All rights reserved. This information is deemed reliable, but not guaranteed. The information being provided is for consumers’ personal, non-commercial use and may not be used for any purpose other than to identify prospective properties consumers may be interested in purchasing. Data last updated 10/13/26 13:07
Based on information submitted to the MLS GRID as of 10/13/2026 20:07. All data is obtained from various sources and may not have been verified by broker or MLS GRID. Supplied Open House Information is subject to change without notice. All information should be independently reviewed and verified for accuracy. Properties may or may not be listed by the office/agent presenting the information.
