
Listing Courtesy of: SCRANTON as distributed by MLS GRID / Listed By: Sunita Arora, ERA One Source Realty
516 W Grove Street Clarks Summit, PA 18411
Active (0 Days)
$369,900 (USD)
OPEN HOUSE TIMES
-
OPENSat, Oct 1012 noon - 2:00 pm
Description
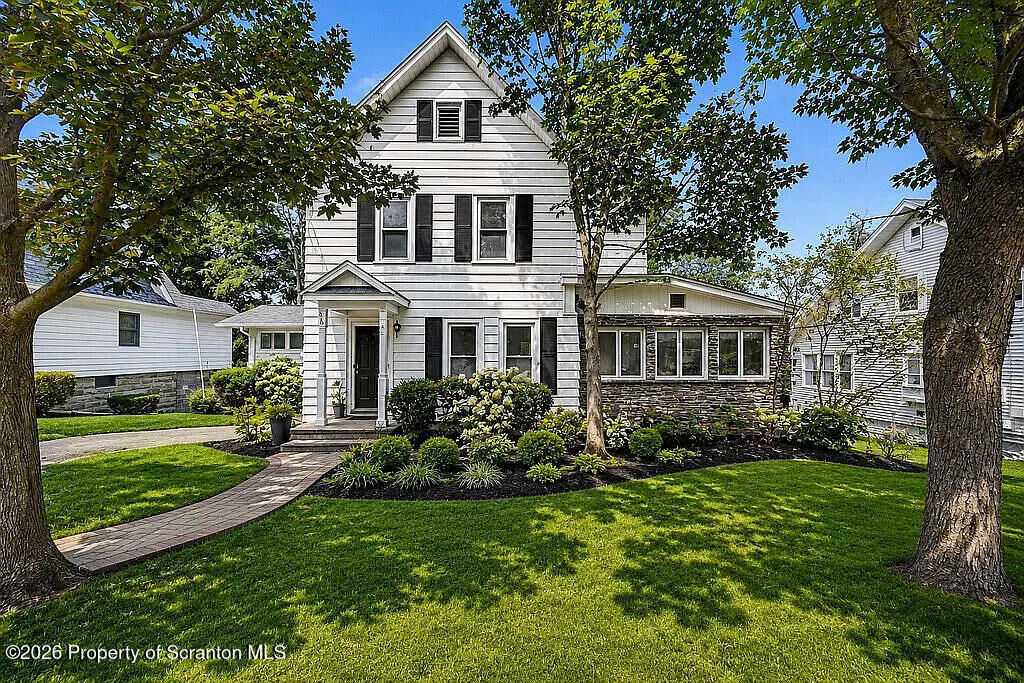
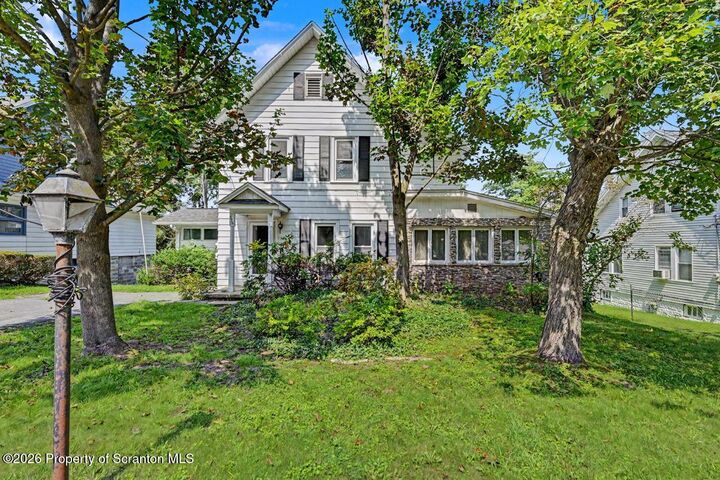
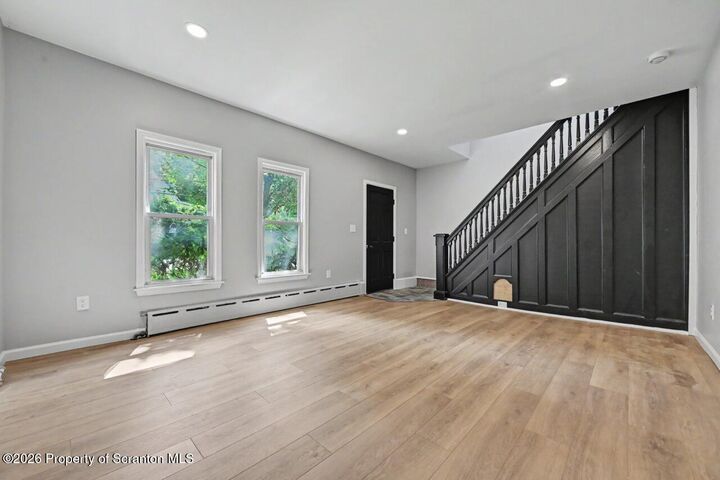
Welcome to 516 West Grove Street, a fully renovated single-family home in the heart of Clarks Summit and the sought-after Abington Heights School District. Completely gutted and renovated from top to bottom, this home is move-in ready.Nearly everything is brand new, including the electrical, plumbing, roof, drywall throughout, kitchen, appliances, washer, and dryer. The kitchen features quartz countertops, new cabinetry, and stainless steel appliances, with plenty of room for everyday living and entertaining.The main level includes a living room, dining room, sunroom, kitchen, laundry room, and full bathroom. Upstairs, you'll find three bedrooms and a second full bathroom, along with access to a spacious unfinished attic. An unfinished basement provides additional storage and potential for future finished space.With an acceptable offer, the seller is willing to provide a $2,500 credit toward landscaping, giving the next owner an opportunity to make the outdoor space their own.
MLS #:
SC265014
SC265014
Taxes
$51,518(2026)
$51,518(2026)
Lot Size
10,019 SQFT
10,019 SQFT
Type
Single-Family Home
Single-Family Home
Year Built
1953
1953
Style
Colonial
Colonial
School District
Abington Heights
Abington Heights
County
Lackawanna County
Lackawanna County
Listed By
Sunita Arora, ERA One Source Realty
Source
SCRANTON
Last checked Oct 6 2026 at 11:48 PM GMT+0000
SCRANTON
Last checked Oct 6 2026 at 11:48 PM GMT+0000
Bathroom Details
- Full Bathrooms: 2
Interior Features
- Breakfast Bar
- Granite Counters
- High Ceilings
Kitchen
- Gas Range
- Dishwasher
- Microwave
- Refrigerator
- Washer
- Dryer
- Stainless Steel Appliance(s)
Subdivision
- Woodlawn Park
Lot Information
- Not In Development
Property Features
- Foundation: Block
Heating and Cooling
- Natural Gas
- Other
Basement Information
- Block
- Unfinished
Flooring
- Carpet
- Luxury Vinyl
Exterior Features
- Roof: Shingle
Utility Information
- Utilities: Electricity Connected, Water Connected, Natural Gas Connected
- Sewer: Public Sewer
Parking
- Off Street
- Driveway
Living Area
- 1,677 sqft
Location
Disclaimer: Copyright 2026 Greater Scranton Board of Realtors. All rights reserved. This information is deemed reliable, but not guaranteed. The information being provided is for consumers’ personal, non-commercial use and may not be used for any purpose other than to identify prospective properties consumers may be interested in purchasing. Data last updated 10/6/26 16:48
Based on information submitted to the MLS GRID as of 10/6/2026 23:48. All data is obtained from various sources and may not have been verified by broker or MLS GRID. Supplied Open House Information is subject to change without notice. All information should be independently reviewed and verified for accuracy. Properties may or may not be listed by the office/agent presenting the information.
