
Listing Courtesy of: SCRANTON as distributed by MLS GRID / Listed By: Manju Verma, ERA One Source Realty
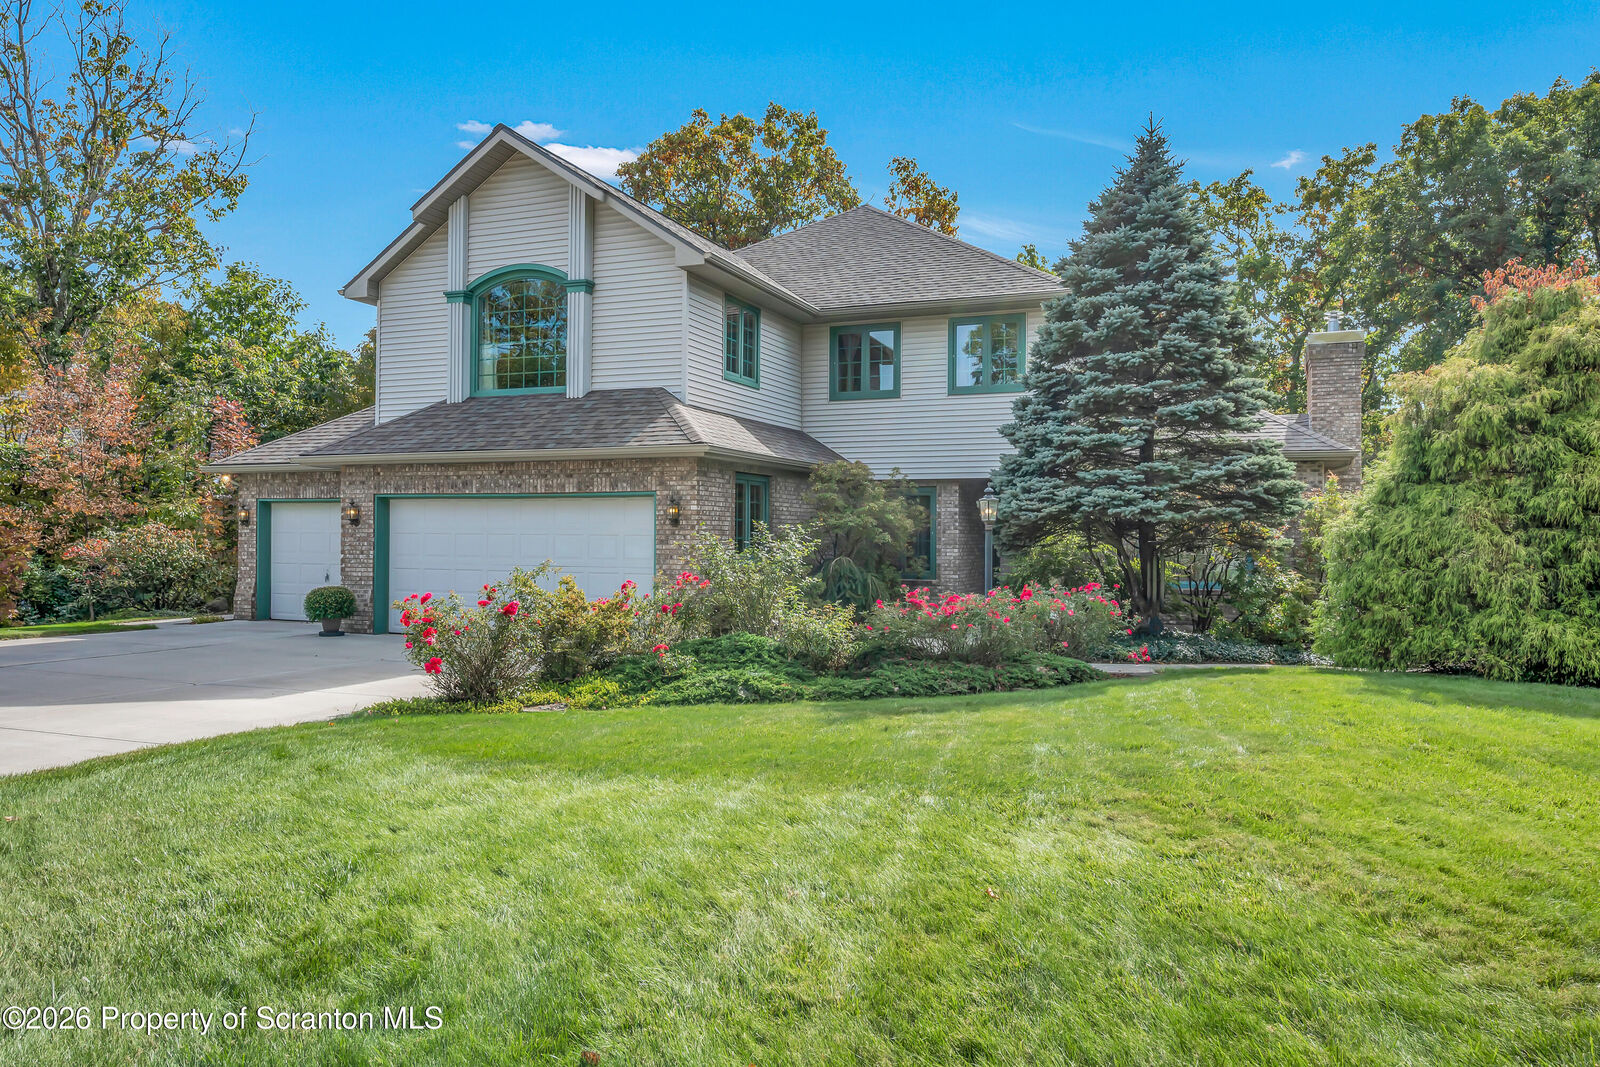
302 Skyline Drive N South Abington Twp, PA 18411
Active (0 Days)
$799,900 (USD)
MLS #:
SC265155
SC265155
Taxes
$7,122(2026)
$7,122(2026)
Lot Size
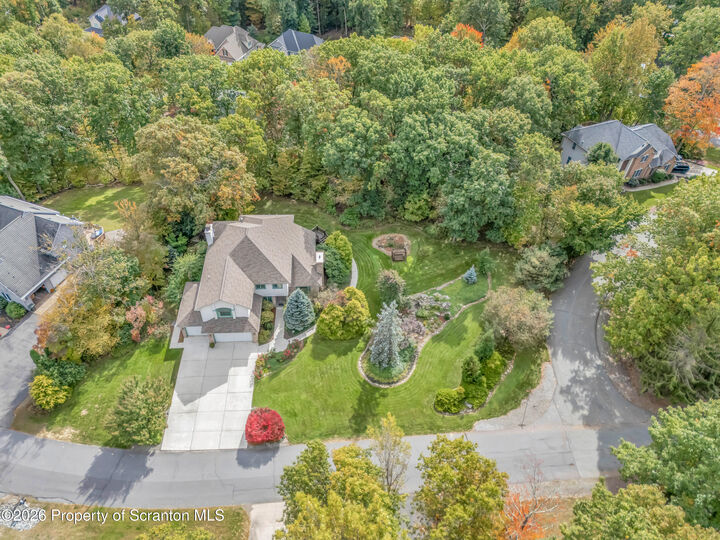
0.54 acres
0.54 acres
Type
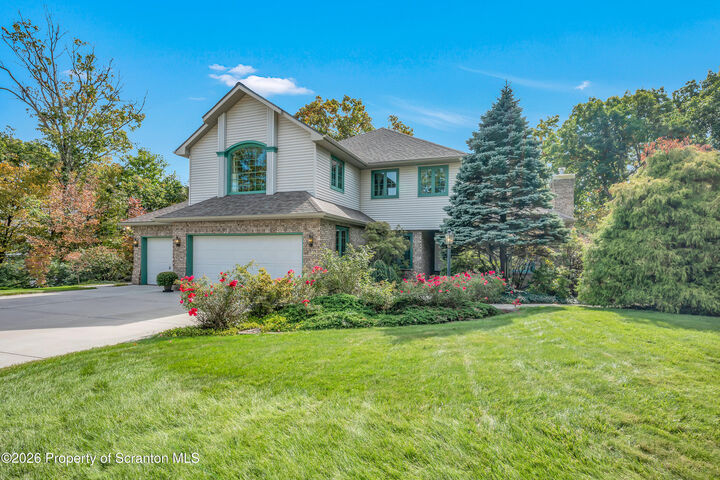
Single-Family Home
Single-Family Home
Year Built
1993
1993
Style
Contemporary
Contemporary
School District
Abington Heights
Abington Heights
Listed By
Manju Verma, ERA One Source Realty
Source
SCRANTON
Last checked Oct 14 2026 at 12:05 AM GMT+0000
SCRANTON
Last checked Oct 14 2026 at 12:05 AM GMT+0000
Bathroom Details
- Full Bathrooms: 4
Interior Features
- Bar
- Wet Bar
- Kitchen Island
- Entrance Foyer
- Eat-In Kitchen
- Walk-In Closet(s)
- Security: Smoke Detector(s)
- Laundry: Laundry Room
- Chandelier
- Ceiling Fan(s)
- Laundry: Main Level
- Cathedral Ceiling(s)
- Radon Mitigation System
- Pantry
- Double Vanity
- High Ceilings
- Soaking Tub
- Central Vacuum
- Sound System
- Smart Light(s)
Kitchen
- Dishwasher
- Microwave
- Convection Oven
- Range Hood
- Washer
- Dryer
- Disposal
- Electric Cooktop
- Built-In Electric Oven
- Exhaust Fan
- Electric Water Heater
- Water Softener Owned
- Stainless Steel Appliance(s)
- Built-In Refrigerator
- Self Cleaning Oven
Community Information
- Restaurant
- Golf
- Fitness Center
- Playground
- Park
Lot Information
- Corner Lot
- Level
- Landscaped
Property Features
- Fireplace: Living Room
- Fireplace: Bedroom
- Fireplace: Family Room
- Fireplace: Bath
- Foundation: Block
Heating and Cooling
- Geothermal
- Zoned
- Ceiling Fan(s)
- Central Air
Basement Information
- Heated
- Full
- Exterior Entry
- Storage Space
- Block
- Walk-Out Access
- Finished
- Walk-Up Access
Flooring
- Carpet
- Ceramic Tile
- Hardwood
Exterior Features
- Roof: Shingle
Utility Information
- Utilities: Cable Available
- Sewer: Public Sewer
Parking
- Attached
- Garage
- Driveway
- Concrete
- Garage Faces Front
Stories
- Bi-Level
Living Area
- 4,250 sqft
Disclaimer: Copyright 2026 Greater Scranton Board of Realtors. All rights reserved. This information is deemed reliable, but not guaranteed. The information being provided is for consumers’ personal, non-commercial use and may not be used for any purpose other than to identify prospective properties consumers may be interested in purchasing. Data last updated 10/13/26 17:05
Based on information submitted to the MLS GRID as of 10/14/2026 00:05. All data is obtained from various sources and may not have been verified by broker or MLS GRID. Supplied Open House Information is subject to change without notice. All information should be independently reviewed and verified for accuracy. Properties may or may not be listed by the office/agent presenting the information.

Description