
Listing Courtesy of: SCRANTON as distributed by MLS GRID / Listed By: Leah Gianacopoulos, ERA One Source Realty
418 Northern Spy Road South Abington Twp, PA 18411
Active (0 Days)
$629,000 (USD)
OPEN HOUSE TIMES
-
OPENFri, Nov 65:00 pm - 7:00 pm
Description
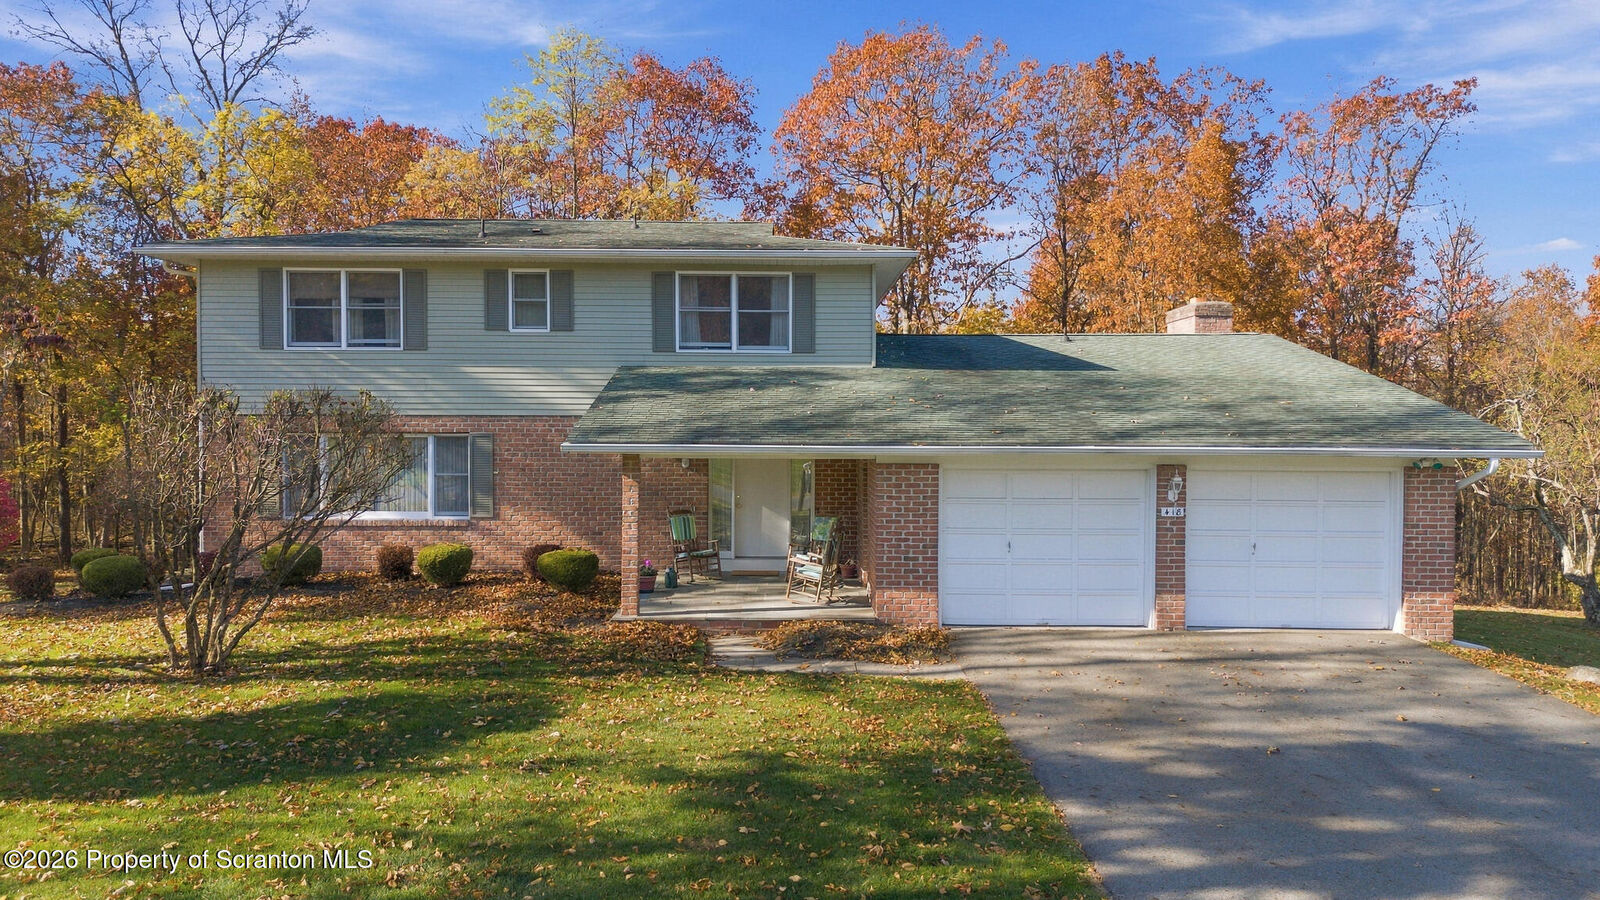
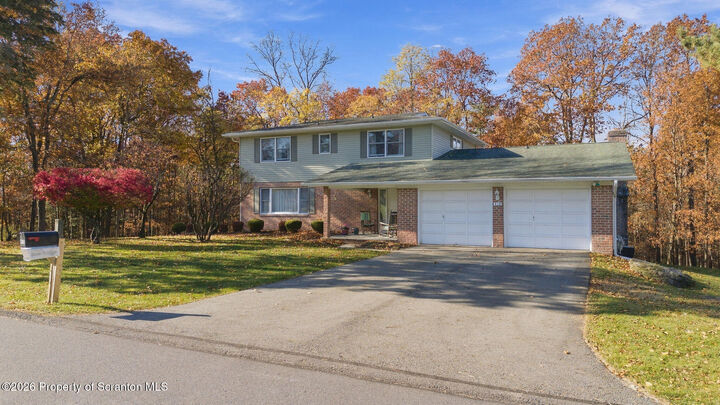
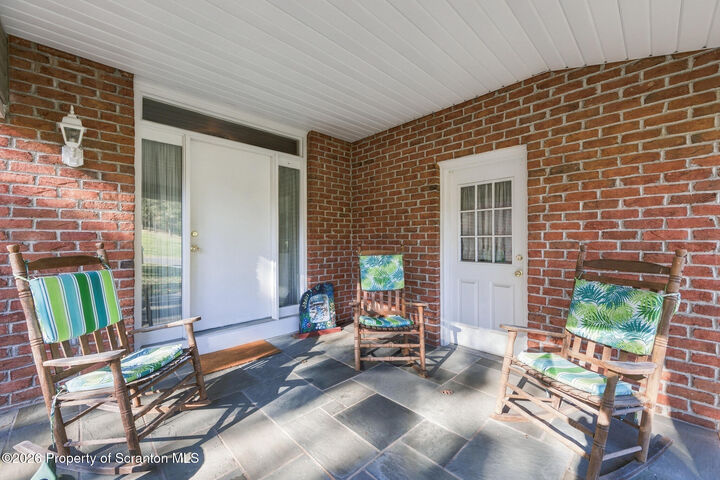
Welcome to this beautiful, meticulously maintained home in desirable South Abington Township, situated on a gorgeous lot in the sought-after Abington Heights School District! From the moment you enter, you'll be impressed by the spacious living room featuring beautiful hardwood floors that flow seamlessly into the dining room and updated kitchen, complete with quartz countertops and stainless steel appliances. The inviting family room features a cozy fireplace and direct access to the deck overlooking the beautiful backyard, offering the perfect setting for entertaining or simply relaxing outdoors. The first floor also features a convenient half bath, laundry room with additional storage, and an attached two-car garage.Upstairs, you'll find a spacious primary suite complete with a generous closet and private bathroom, along with three additional bedrooms, a full bathroom, and a linen closet. The finished lower level provides even more living space, perfect for a recreation room, home gym, playroom, or whatever best suits your needs, along with a spacious utility and storage area.Lovingly cared for and offering a wonderful combination of comfort, space, and functionality, this home is perfectly priced and presents an incredible opportunity to own in the highly desirable Abington Heights School District. Don't miss your chance to make this beautiful property your next home!
MLS #:
SC265552
SC265552
Taxes
$91,222(2026)
$91,222(2026)
Lot Size
1.09 acres
1.09 acres
Type
Single-Family Home
Single-Family Home
Year Built
1980
1980
Style
Traditional
Traditional
School District
Abington Heights
Abington Heights
County
Lackawanna County
Lackawanna County
Listed By
Leah Gianacopoulos, ERA One Source Realty
Source
SCRANTON
Last checked Nov 4 2026 at 12:20 AM GMT+0000
SCRANTON
Last checked Nov 4 2026 at 12:20 AM GMT+0000
Bathroom Details
- Full Bathrooms: 2
- Half Bathroom: 1
Interior Features
- Entrance Foyer
- Eat-In Kitchen
- Laundry: Laundry Room
- Laundry: Main Level
- Granite Counters
Kitchen
- Dishwasher
- Microwave
- Refrigerator
- Range Hood
- Electric Oven
- Free-Standing Electric Range
Lot Information
- Level
- Not In Development
Property Features
- Fireplace: Family Room
- Foundation: Block
Heating and Cooling
- Natural Gas
- Central Air
Basement Information
- Full
- Finished
Pool Information
- None
Flooring
- Wood
- Tile
Exterior Features
- Roof: Shingle
Utility Information
- Utilities: Electricity Available
- Sewer: Public Sewer
Parking
- Paved
- Driveway
- Garage Faces Front
Stories
- Two
Living Area
- 3,531 sqft
Location
Disclaimer: Copyright 2026 Greater Scranton Board of Realtors. All rights reserved. This information is deemed reliable, but not guaranteed. The information being provided is for consumers’ personal, non-commercial use and may not be used for any purpose other than to identify prospective properties consumers may be interested in purchasing. Data last updated 11/3/26 16:20
Based on information submitted to the MLS GRID as of 11/4/2026 00:20. All data is obtained from various sources and may not have been verified by broker or MLS GRID. Supplied Open House Information is subject to change without notice. All information should be independently reviewed and verified for accuracy. Properties may or may not be listed by the office/agent presenting the information.
